
Platforms & access
Mezzanine Frameworks
Steel frameworks that create usable raised floor space within commercial and industrial buildings.
Ask about this solution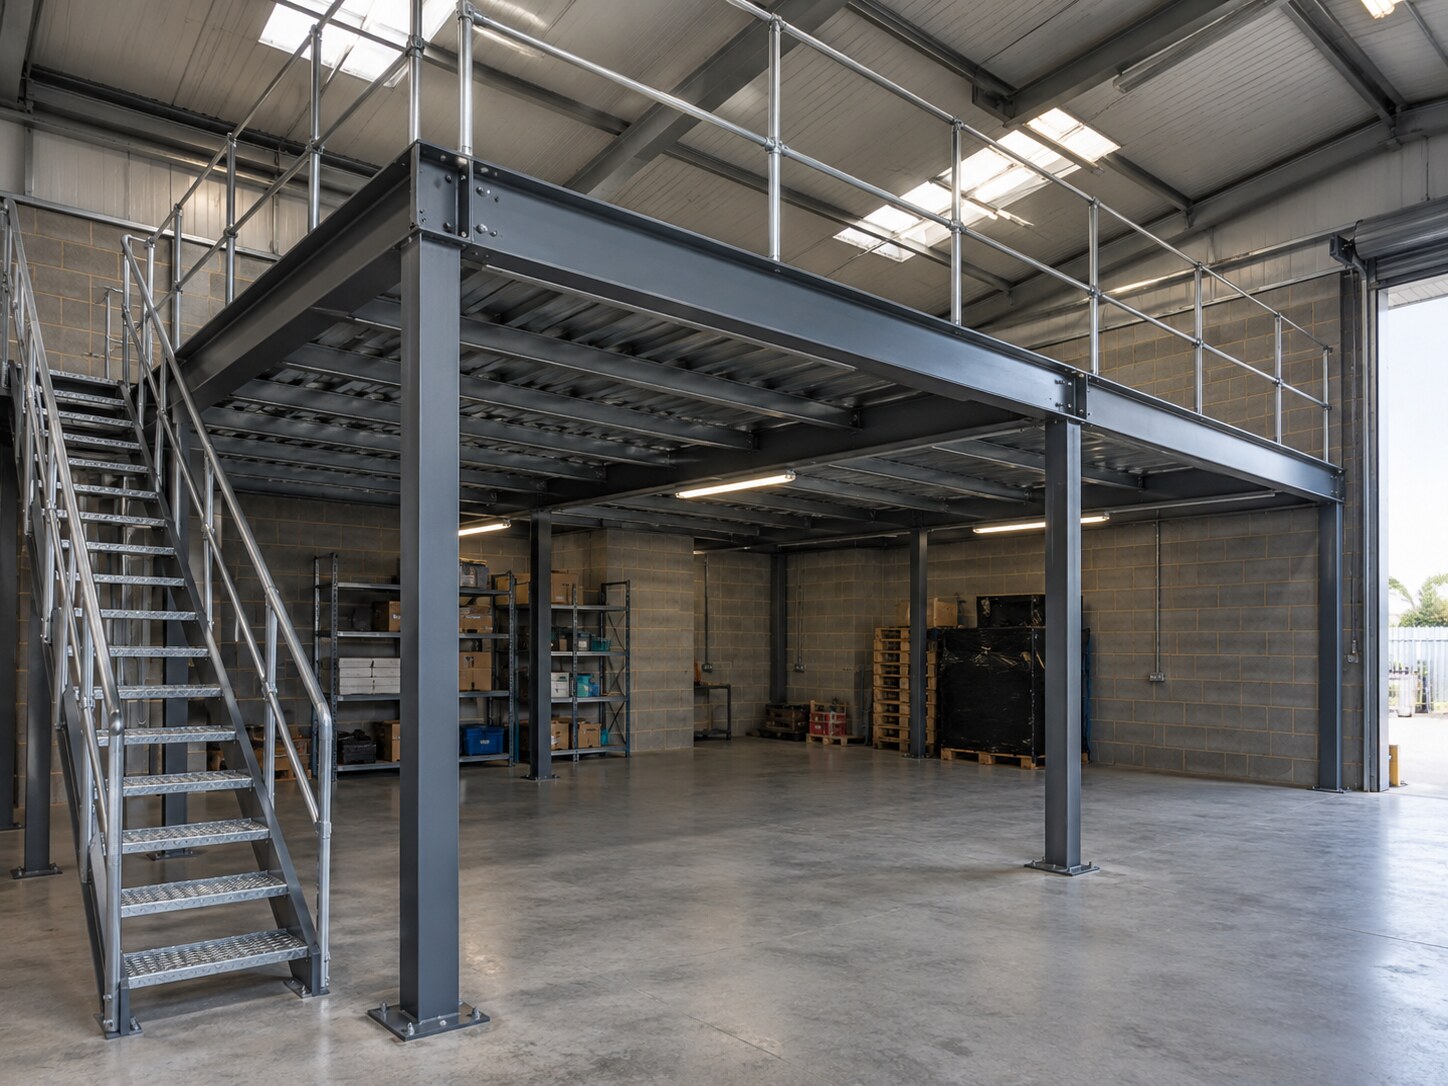
Overview
Mezzanine frameworks make use of available building height by introducing a robust intermediate level. We fabricate the supporting columns, beams, edge steelwork and connection details required by the project design. Openings, stair interfaces and balustrade zones are coordinated so the steelwork works as a complete access and floor-support system.
Key features
- Primary and secondary floor-support steelwork
- Coordinated stair and guarding interfaces
- Openings for access or services
- Adaptable bay arrangements
Materials
Structural beams, columns, plates and edge members with project-appropriate finishes.
Typical applications
Workshops, storage areas, light industrial units and commercial interiors.
Project-specific fabrication
Have drawings or an early-stage requirement?
Send over the information you have. We can review the intended scope and discuss the next practical step.
Send a project enquiry